
For optimal energy efficiency
Heat Loss Surveys and Low Temperature Heating Design
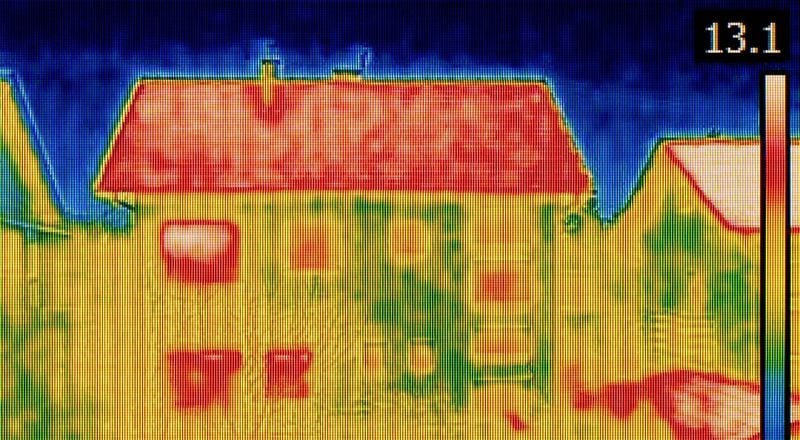
Understanding your property's heat loss is the first step to creating a comfortable and cost-effective heating system.
About This Service
Heat Loss Surveys Done Right
Our three-step process means every Heat Loss Survey is delivered methodically and to industry standard. We begin with a remote plan review or a measured on-site visit, then run room-by-room heat loss calculations and low-temperature heating designs, and finish with a detailed, MCS‑compliant report that includes cost and carbon comparisons to guide system selection and accurate sizing.
Our Process
How It Works
1. Plan or Site Review
Upload drawings and fabric details for a remote survey, or book an in-person visit for measured dimensions and on-site checks.
2. Calculation & Design
We run MCS‑compliant room-by-room heat loss calculations and produce a low-temperature heating design sized for ASHP, GSHP or gas boiler options.
3. Report & Recommendations
Receive a detailed report with system sizing, cost and carbon comparisons, MCS performance estimates and notes for installers or grant applications.
Benefits
Why Choose us for Heat Loss Surveys?
MCS‑Compliant Accuracy
Reports meet MCS and BPEC standards so heat pump performance estimates and system sizing are robust and acceptable for installers and funders.
Remote or On‑Site Flexibility
Choose a quick, off‑plans calculation from drawings or a full measured survey — both deliver the same compliant output and clear next steps.
Local, Experienced Engineers
Gas Safe and BPEC accredited engineers in South Yorkshire who know Victorian terraces, council stock and modern new builds.
Remote or measured surveys — we offer a pragmatic remote service for off‑plan jobs and a comprehensive on‑site option for existing properties. For remote work please supply floor plans, elevations and construction details; where U‑values aren’t provided we apply period‑standard assumptions and clearly flag any limits to accuracy.
MCS‑compliant reports include room‑by‑room heat loss, low‑temperature emitter sizing, and a performance estimate formatted for MCS and grant applications. Each report contains cost and carbon comparisons for ASHP, GSHP and gas boiler routes, plus clear installation notes. Our team — Gas Safe registered and BPEC certified — tailors output for homeowners, social housing managers and commercial customers across Sheffield and South Yorkshire.
FAQ
Frequently Asked Questions
Yes. For remote surveys send floor plans, elevations and any known construction details. We will use those drawings to produce an MCS‑compliant heat loss calculation and low‑temperature heating design. If fabric U‑values are missing we assume period standards and mark any resulting uncertainty in the report.